The walls are closing in. It’s a feeling every successful warehouse manager, operations director, and business owner knows intimately. Orders are increasing, inventory is swelling, and every square foot of your facility is packed to capacity. The logical next step seems daunting and expensive: start the arduous search for a larger facility, endure the operational disruption of a move, or resort to costly and inefficient off-site storage.
But what if the answer isn’t out there? What if the single greatest opportunity for growth, efficiency, and cost reduction is right above your head?
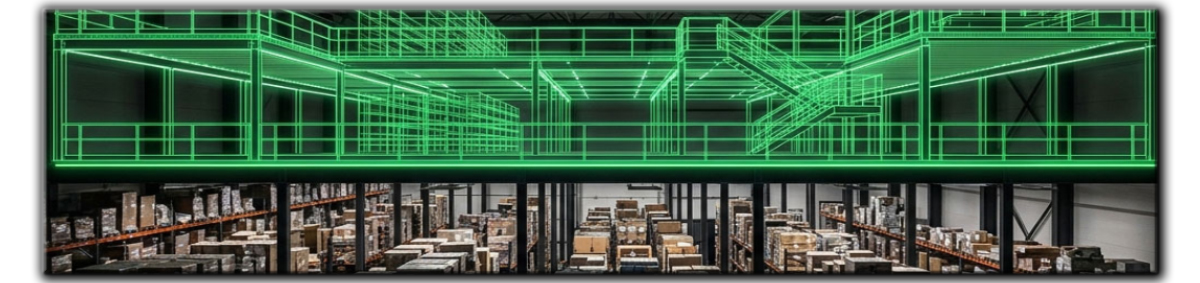
Welcome to the world of personalized mezzanine flooring. This is not about simply adding a second level; it’s about strategically engineering new, custom-fit operational space within your existing footprint. It's about transforming your warehouse from a container into a dynamic, high-performance engine for your business.
This article will delve into how custom mezzanine solutions are no longer a luxury, but a strategic necessity for companies looking to maximize space, streamline processes, and unlock significant revenue growth.
The Flaw of the "One-Size-Fits-All" Approach
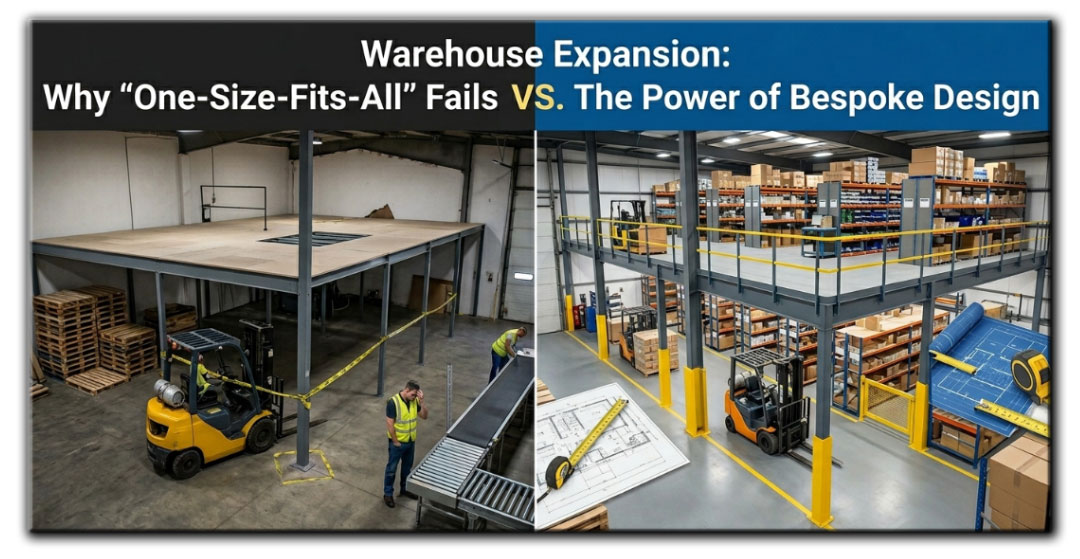
In the world of logistics and warehousing, standardization is often key. Standard pallet sizes, standard rack heights, standard processes. It’s tempting to apply this same logic to spatial expansion, looking for an off-the-shelf mezzanine floor that can be dropped into place.
However, this approach is fundamentally flawed. Your warehouse is a unique ecosystem with its own specific layout, column grid, workflow, and load-bearing requirements. An off-the-shelf solution is a compromise from day one. It may not:
-
Integrate with existing infrastructure: Forcing you to work around inconveniently placed support columns that obstruct critical forklift paths.
-
Support your specific operational needs: A mezzanine designed for light storage will fail catastrophically if repurposed for heavy production machinery.
-
Optimize your workflow: A generic design won't account for the optimal placement of stairs, pallet gates, or conveyor cutouts, creating bottlenecks that hinder productivity.
A custom mezzanine, on the other hand, is like a tailored suit versus one off the rack. It’s designed and manufactured with a single purpose: to fit your operation perfectly and elevate its performance.
The Power of Personalization: Maximizing Every Square Foot
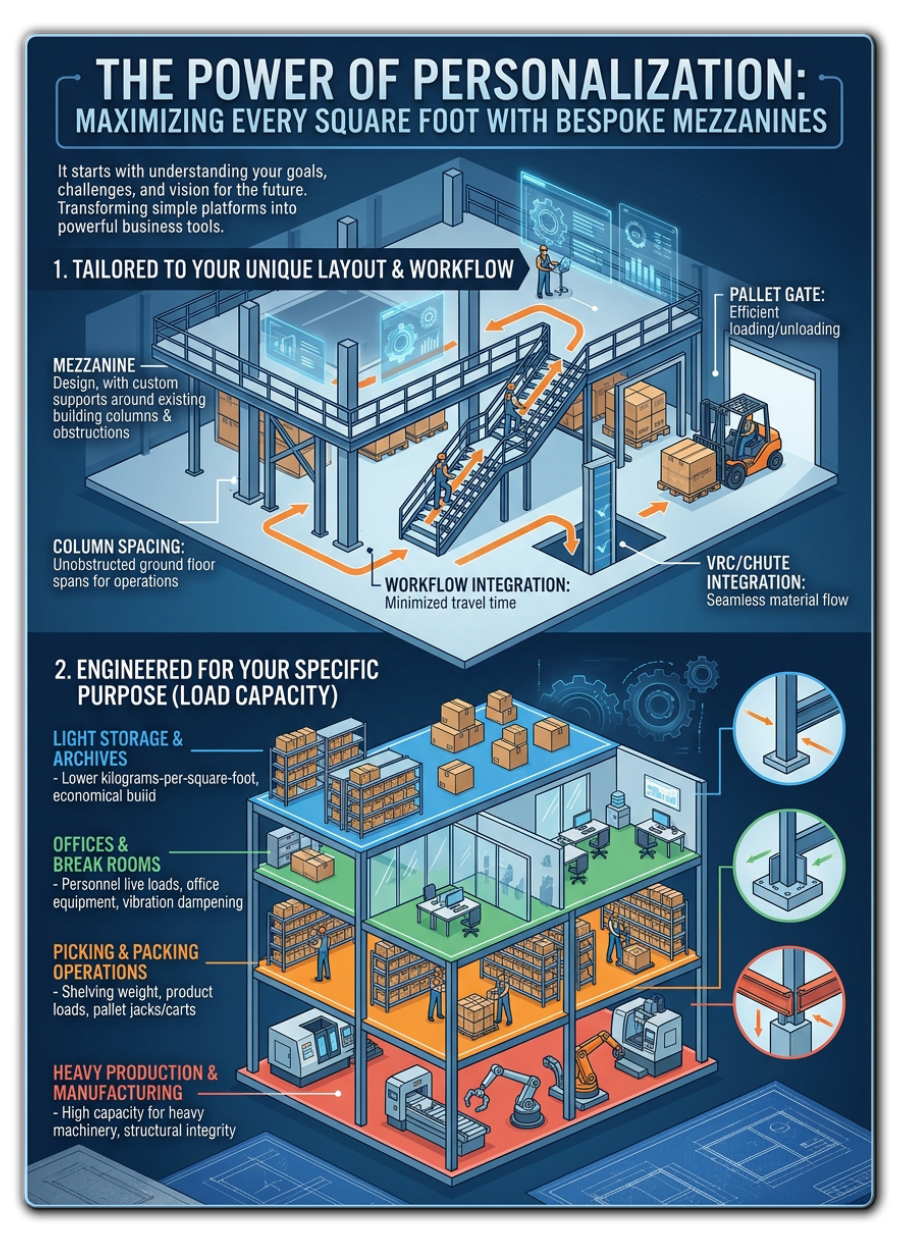
A bespoke mezzanine flooring solution begins not with steel, but with a conversation. It starts with understanding your goals, your challenges, and your vision for the future. This consultative process is what transforms a simple platform into a powerful business tool.
1. Tailored to Your Unique Layout and Workflow
Every warehouse has its quirks. Support columns, loading docks, conveyor systems, and dedicated work cells are all fixed elements. A custom solution is engineered to integrate seamlessly with these features.
-
Column Spacing: We can design the mezzanine’s support structure to align with your existing building columns, ensuring wide, unobstructed spans on the ground floor for critical operations.
-
Workflow Integration: Where should the stairs be to minimize travel time for employees? Where does a pallet gate need to be for the most efficient loading and unloading from a forklift? Do you need cutouts for vertical reciprocating conveyors (VRCs) or product chutes? Personalization ensures the mezzanine enhances your workflow, rather than complicating it. This direct impact on process flow is a cornerstone of cost-saving through labour efficiency.
2. Engineered for Your Specific Purpose (Load Capacity)
What will you be doing on your new mezzanine level? The answer dramatically changes the engineering requirements. One of the most significant benefits of a custom solution is the ability to specify the exact load capacity needed for different zones.
Light Storage & Archives: Requires a lower kilograms-per-square-foot, making for a more economical build.
Offices & Break Rooms: Must be designed to handle live loads of personnel, office furniture, and equipment, while often requiring specific vibration dampening for a comfortable work environment.
Picking & Packing Operations: Needs to support the weight of shelving, product, and dynamic loads from pallet jacks and picking carts.
Heavy Production & Manufacturing: This demands the highest load capacity, engineered to support heavy machinery, absorb vibrations, and ensure absolute structural integrity.
By engineering for purpose, you get a structure that is safe, compliant, and cost-effective—you’re not over-engineering (and overpaying) for areas that don’t need it.
Practical Applications: Bringing Custom Mezzanines to Life
The true potential of a custom mezzanine is realized when you see the diverse ways it can be applied to solve real-world business challenges. This is where the ROI becomes tangible.
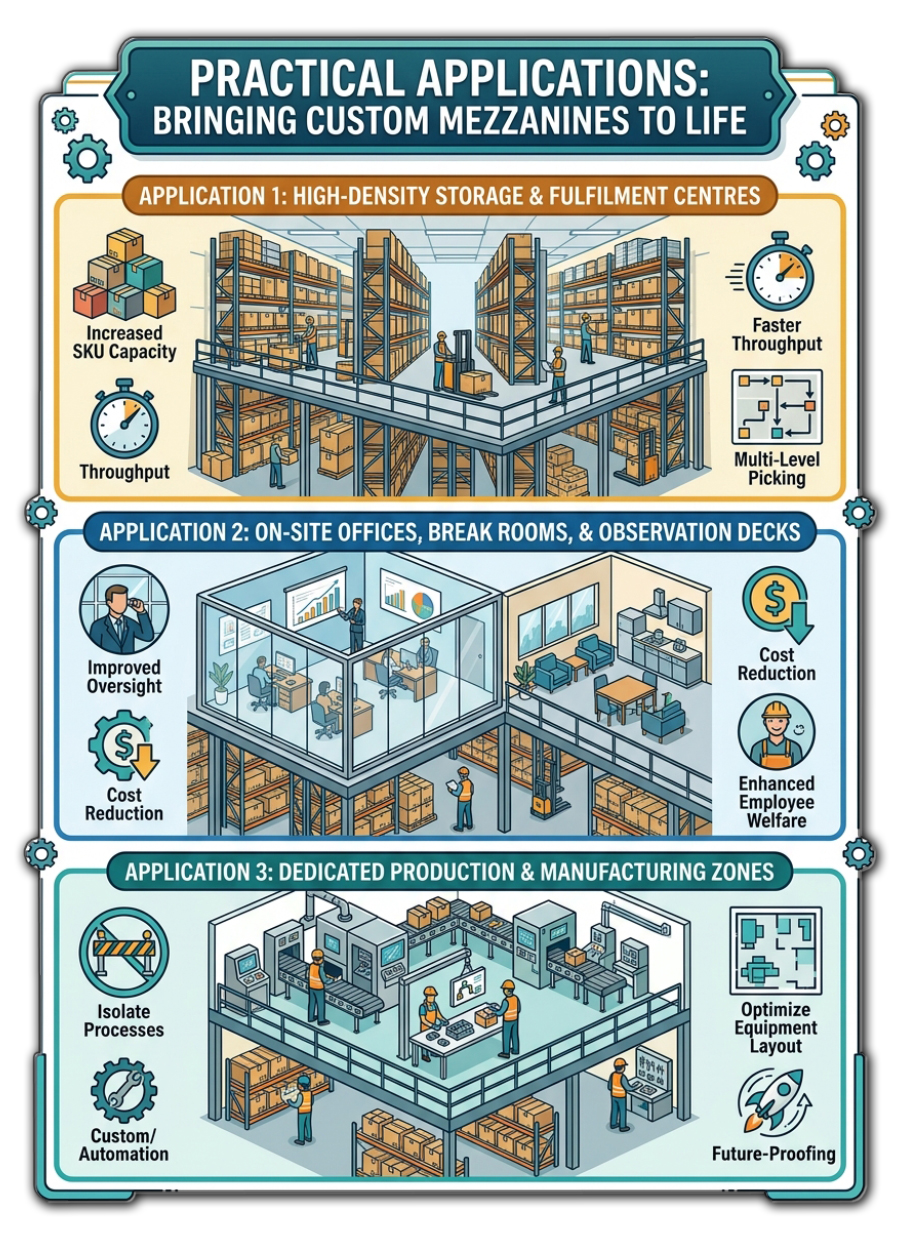
Application 1: High-Density Storage and Fulfilment Centres
This is the classic application, but with a custom twist. By doubling your floor space, you can install extensive racking and shelving systems on the new level. This allows you to:
-
Dramatically increase SKU capacity within the same building.
-
Create dedicated zones for slow-moving vs. fast-moving inventory.
-
Implement multi-level picking modules that reduce picker travel time and accelerate order fulfilment. The space-saving benefit directly translates into faster throughput and increased sales capacity.
Application 2: On-Site Offices, Break Rooms, and Observation Decks
Moving administrative functions out of trailers or off-site leased offices and onto a mezzanine has a profound impact.
-
Improved Oversight: Managers and supervisors are physically closer to the operations they oversee, leading to better communication and faster problem-solving.
-
Cost Reduction: Eliminates the cost of leasing separate office space.
-
Enhanced Employee Welfare: Creating clean, quiet, and climate-controlled offices and break rooms above the main floor boosts morale and productivity.
Application 3: Dedicated Production and Manufacturing Zones
For businesses that combine warehousing with light manufacturing or value-added services, a mezzanine is a game-changer.
-
Isolate Processes: Move noisy or dusty processes like assembly, testing, or kitting to a dedicated mezzanine level, improving safety and cleanliness on the ground floor.
-
Optimize Equipment Layout: Design the mezzanine to perfectly accommodate the footprint and workflow of a specific production line, without being constrained by the ground-floor layout.
-
Future-Proofing: An engineered mezzanine provides a solid platform for future automation and robotics integration.
The Financial Case: More Than Space, It’s a Strategic Investment
Decision-makers need to see the numbers. A custom mezzanine isn't an expense; it's a high-return investment that pays dividends in multiple ways.
The Cost-Saving Equation
Let’s compare the investment in a mezzanine to the alternative—relocating.
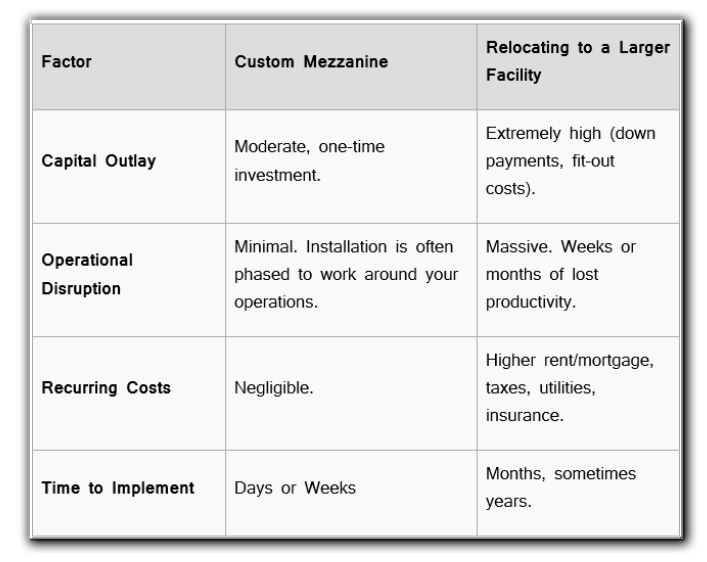
The conclusion is clear. A mezzanine offers the single most effective path to expansion with the lowest total cost of ownership and the fastest implementation time, delivering a powerful and rapid ROI.
Calculating Your Return on Investment (ROI)
Your ROI is calculated from both direct cost-saving and new revenue growth:
-
Cost Savings from Deferred Relocation: Calculate the annual cost of leasing and operating a larger facility you no longer need. This is your most significant and immediate saving.
-
Increased Operational Efficiency: A 5% reduction in labour time spent on travel within the warehouse due to a better layout translates into thousands of dollars in annual savings.
-
In-Sourced Revenue: The new space allows you to bring previously outsourced value-added services (like kitting or returns processing) in-house, capturing that revenue and margin for yourself.
Choosing the Right Partner: From Blueprint to Reality
Unlocking this potential requires more than just a steel fabricator. You need a partner who understands the entire lifecycle of a warehouse optimization project. When evaluating a provider, look for:
-
End-to-End Capability: A partner who can manage the entire process—from initial consultation and design to in-house steel manufacturing, project management, and final installation. This single point of accountability eliminates errors and delays.
-
Engineering Expertise: The ability to understand and engineer for fire safety regulations, and specific load requirements is non-negotiable.
-
Manufacturing Excellence: As a steel manufacturer, we have complete control over the quality of the materials and the precision of the fabrication, ensuring a structure that is built to last.
-
A Consultative Approach: We don’t just sell mezzanines; we sell solutions. We work with you to understand your business and design a system that will solve today’s problems and support tomorrow’s growth. We are also experts in integrating the mezzanine with the right racking, shelving, and warehouse supplies to create a truly holistic solution.
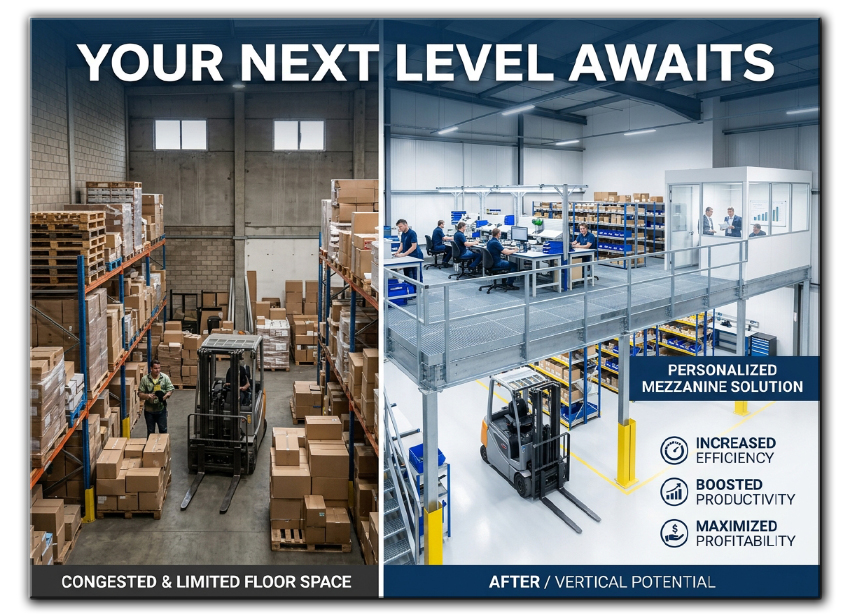
Your Next Level Awaits
Stop looking at your warehouse walls as limitations. Start looking at your vertical space as your greatest untapped asset. A personalized mezzanine flooring solution is the key to unlocking that potential, providing the space you need to become more efficient, more productive, and more profitable.
Don't let spatial constraints dictate the future of your business. Take control.
Ready to unlock your warehouse's hidden potential?
Your facility is unique, and your challenges require a tailored solution. Contact our team of warehousing optimization experts today. We’ll help you visualize the possibilities and provide a clear plan to transform your operations from the ground up.